Home/Kitchen Remodeling/Kitchen Layout Remodeling
Go2you Construction LLC
Kitchen layout remodeling in Clarksville, TN
Better movement, storage, and working space
Kitchen layout remodeling in Clarksville, TN helps you change how your kitchen works, not just how it looks. We help you sort out crowded aisles, awkward appliance placement, and limited preparation space, then build around the changes that matter to you.
Kitchen layout remodeling in Clarksville starts with how you use the room
We begin by looking at where your kitchen makes everyday tasks harder. You might have a refrigerator door that blocks a passage, a sink too far from the preparation area, or cabinets that interrupt usable counter space. We ask how you cook, where groceries enter the room, and how many people usually share it. Those details help us recommend a layout that addresses the actual inconvenience rather than simply adding more cabinets or a larger island.
Room measurements should account for doorways, windows, appliance locations, and connections to adjacent spaces. As part of your broader kitchen remodeling project, layout changes need to work with both the visible finishes and the conditions behind them. We explain where the existing arrangement offers useful flexibility and where a proposed change adds work. Keeping a sink near its current location, for example, can mean a different scope than moving it across the room.
We also separate missing storage from poorly arranged storage. A kitchen can have plenty of cabinet space but still lack a useful place for pans beside the range or dishes near the dishwasher. We compare arrangements with you before the work begins, discussing what each one improves and what it gives up. You tell us your priorities and choose among the options with us; we handle the measurements and construction considerations behind those choices.
Can an island or different cabinet layout improve your kitchen?
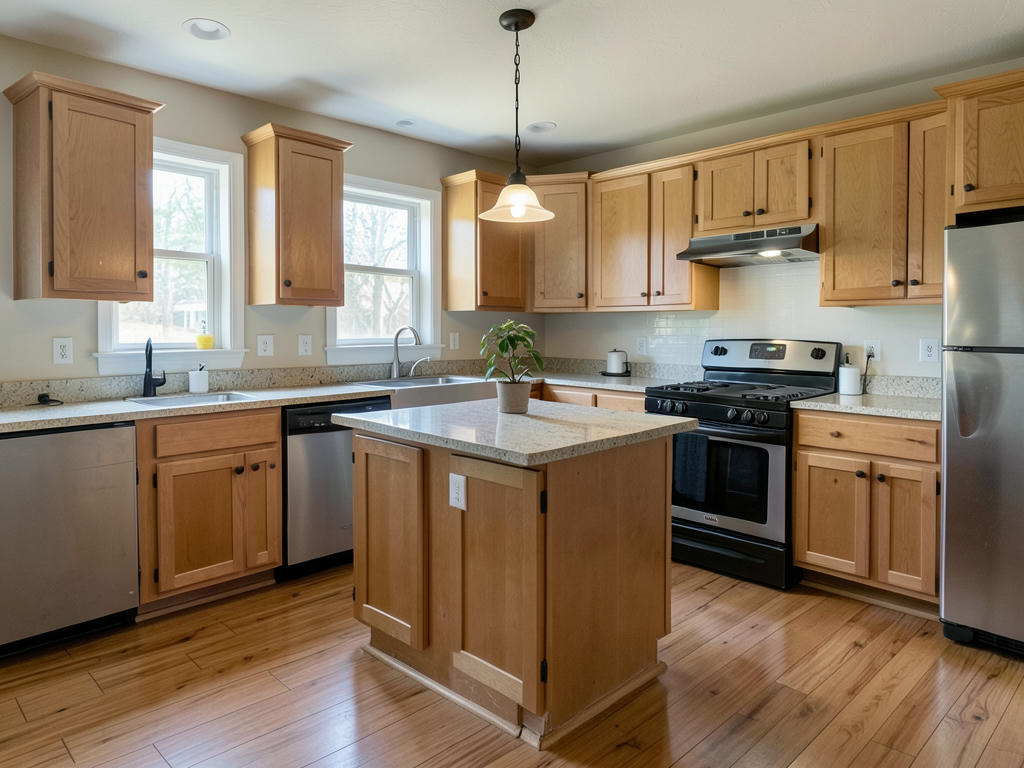
An island improves a kitchen only when there is enough room to move around it comfortably. We look at the space with appliance doors open, stools occupied, and someone working at the counter. An island that appears to fit on a drawing can still crowd the dishwasher or interrupt the route through the house. If the room is too narrow, we may recommend a peninsula or a better perimeter arrangement instead of forcing an island into it.
We coordinate kitchen island installation with the surrounding work surfaces so the added space has a clear purpose. A preparation island, seating island, and island containing a sink each place different demands on the room. Seating reduces the space available for cabinets on that side, while a sink changes the utility work involved. We explain those trade-offs alongside counter overhangs, access to storage, and the route between the refrigerator, sink, and cooking area.
Cabinet configuration matters as much as cabinet quantity. With kitchen cabinet installation, we work through drawer locations, corner access, door swings, and filler spaces before the arrangement is settled. Wider drawers can make cookware easier to reach, while specialized corner fittings use space differently than standard shelving. We also help you compare cabinet finishes and countertop materials for upkeep, appearance, and use. Layout decisions come first so finish selections support a kitchen that already works.
What affects the scope and timing of a kitchen layout change?
Moving utilities or opening walls can substantially change the work required for a new layout. The proposed arrangement’s effects on water, drainage, electrical connections, and ventilation deserve review before treating it as a simple cabinet swap. A wall cannot be assumed removable just because it divides two rooms. If a change raises structural questions, those questions need to be resolved before removal is part of the settled scope. We explain that distinction while discussing your options.
Existing floors and walls also influence the job. Moving cabinets may expose flooring gaps, old attachment marks, or unfinished surfaces that were previously hidden. We account for those transitions when discussing the scope rather than treating the kitchen as separate from the surrounding finishes. A new cabinet footprint may require a broader flooring change if matching material is unavailable. We explain whether a repair can blend reasonably or whether a larger continuous surface would give a more consistent result.
Timing depends on the amount of demolition, utility changes, material availability, and the order in which surfaces can be finished. Cabinets must be positioned before final countertop measurements in many installations, and countertop fitting affects when the sink can return to use. We discuss the expected sequence and periods of limited kitchen access with you. If opening the room reveals damaged material or an unexpected connection, we explain what changed and how it affects the remaining work.
How does a kitchen layout remodel go from visit to cleanup?
The first visit gives us a chance to connect your goals with the room's actual conditions. You can tell us which parts of the kitchen frustrate you and which features you want to keep. Reviewing the existing layout and possible changes can reveal what needs closer evaluation. For kitchen layout remodeling in Clarksville, that conversation helps distinguish a focused rearrangement from a larger renovation before you choose how far to take the work.
Once the scope and selections are settled, we organize the work around removal, any necessary connection changes, installation, and finish repairs. We discuss access and the parts of the kitchen that will be unavailable during each stage. For our visit, you can clear counters and keep pets away from the work area. Before construction, we explain which cabinets need emptying and where access is needed so you are not moving belongings without knowing what comes next.
During installation, we pay attention to the details that make the revised layout usable: appliance clearance, cabinet door movement, countertop transitions, and the fit of trim against adjoining surfaces. We address those relationships as the pieces come together, not just as separate installations. Final steps should include construction debris removal and a review of the completed arrangement. You can ask about the finished work and discuss any remaining details before the project is wrapped up.
Questions
Questions about changing your kitchen layout
Can you change my kitchen layout without removing a wall?
Yes, we can often improve a kitchen layout within its existing walls. Rearranging cabinets, changing an appliance position, or replacing an awkward peninsula may improve movement without enlarging the room. We evaluate doorways, windows, utilities, and working clearances to explain what the existing footprint can support and which changes would require more extensive work.
Will moving the sink make the project more involved?
Moving the sink usually adds work because its water and drain connections must serve the new location. The distance and access beneath or behind the proposed location affect that scope. Connection requirements, cabinet placement, and dishwasher access all affect how keeping or moving the sink changes the overall arrangement.
Can I keep my existing cabinets with a new layout?
You may be able to keep some existing cabinets if their dimensions and condition suit the revised layout. Cabinets removed from a continuous run do not always fit a new arrangement without gaps or finish differences. We evaluate which pieces can reasonably remain and explain where replacement would better support the layout you want.
Can I use my kitchen while the layout is being remodeled?
Kitchen access will be limited during parts of a layout remodel, especially when cabinets, counters, or utility connections are being changed. We discuss those interruptions as part of the work sequence. You will know which areas need to stay clear and when the sink or cooking area is expected to be unavailable.
Who should I call for kitchen layout remodeling near me?
You can call Go2you Construction LLC at (931) 220-4607 for kitchen layout remodeling in Clarksville and the surrounding towns we serve. Tell us what feels awkward about your current kitchen and what you would like to change. We can discuss the room, your priorities, and the next step toward reviewing the layout together.